
Seller represented by:
Rebecca Dickson
with
Dickson Realty - Caughlin
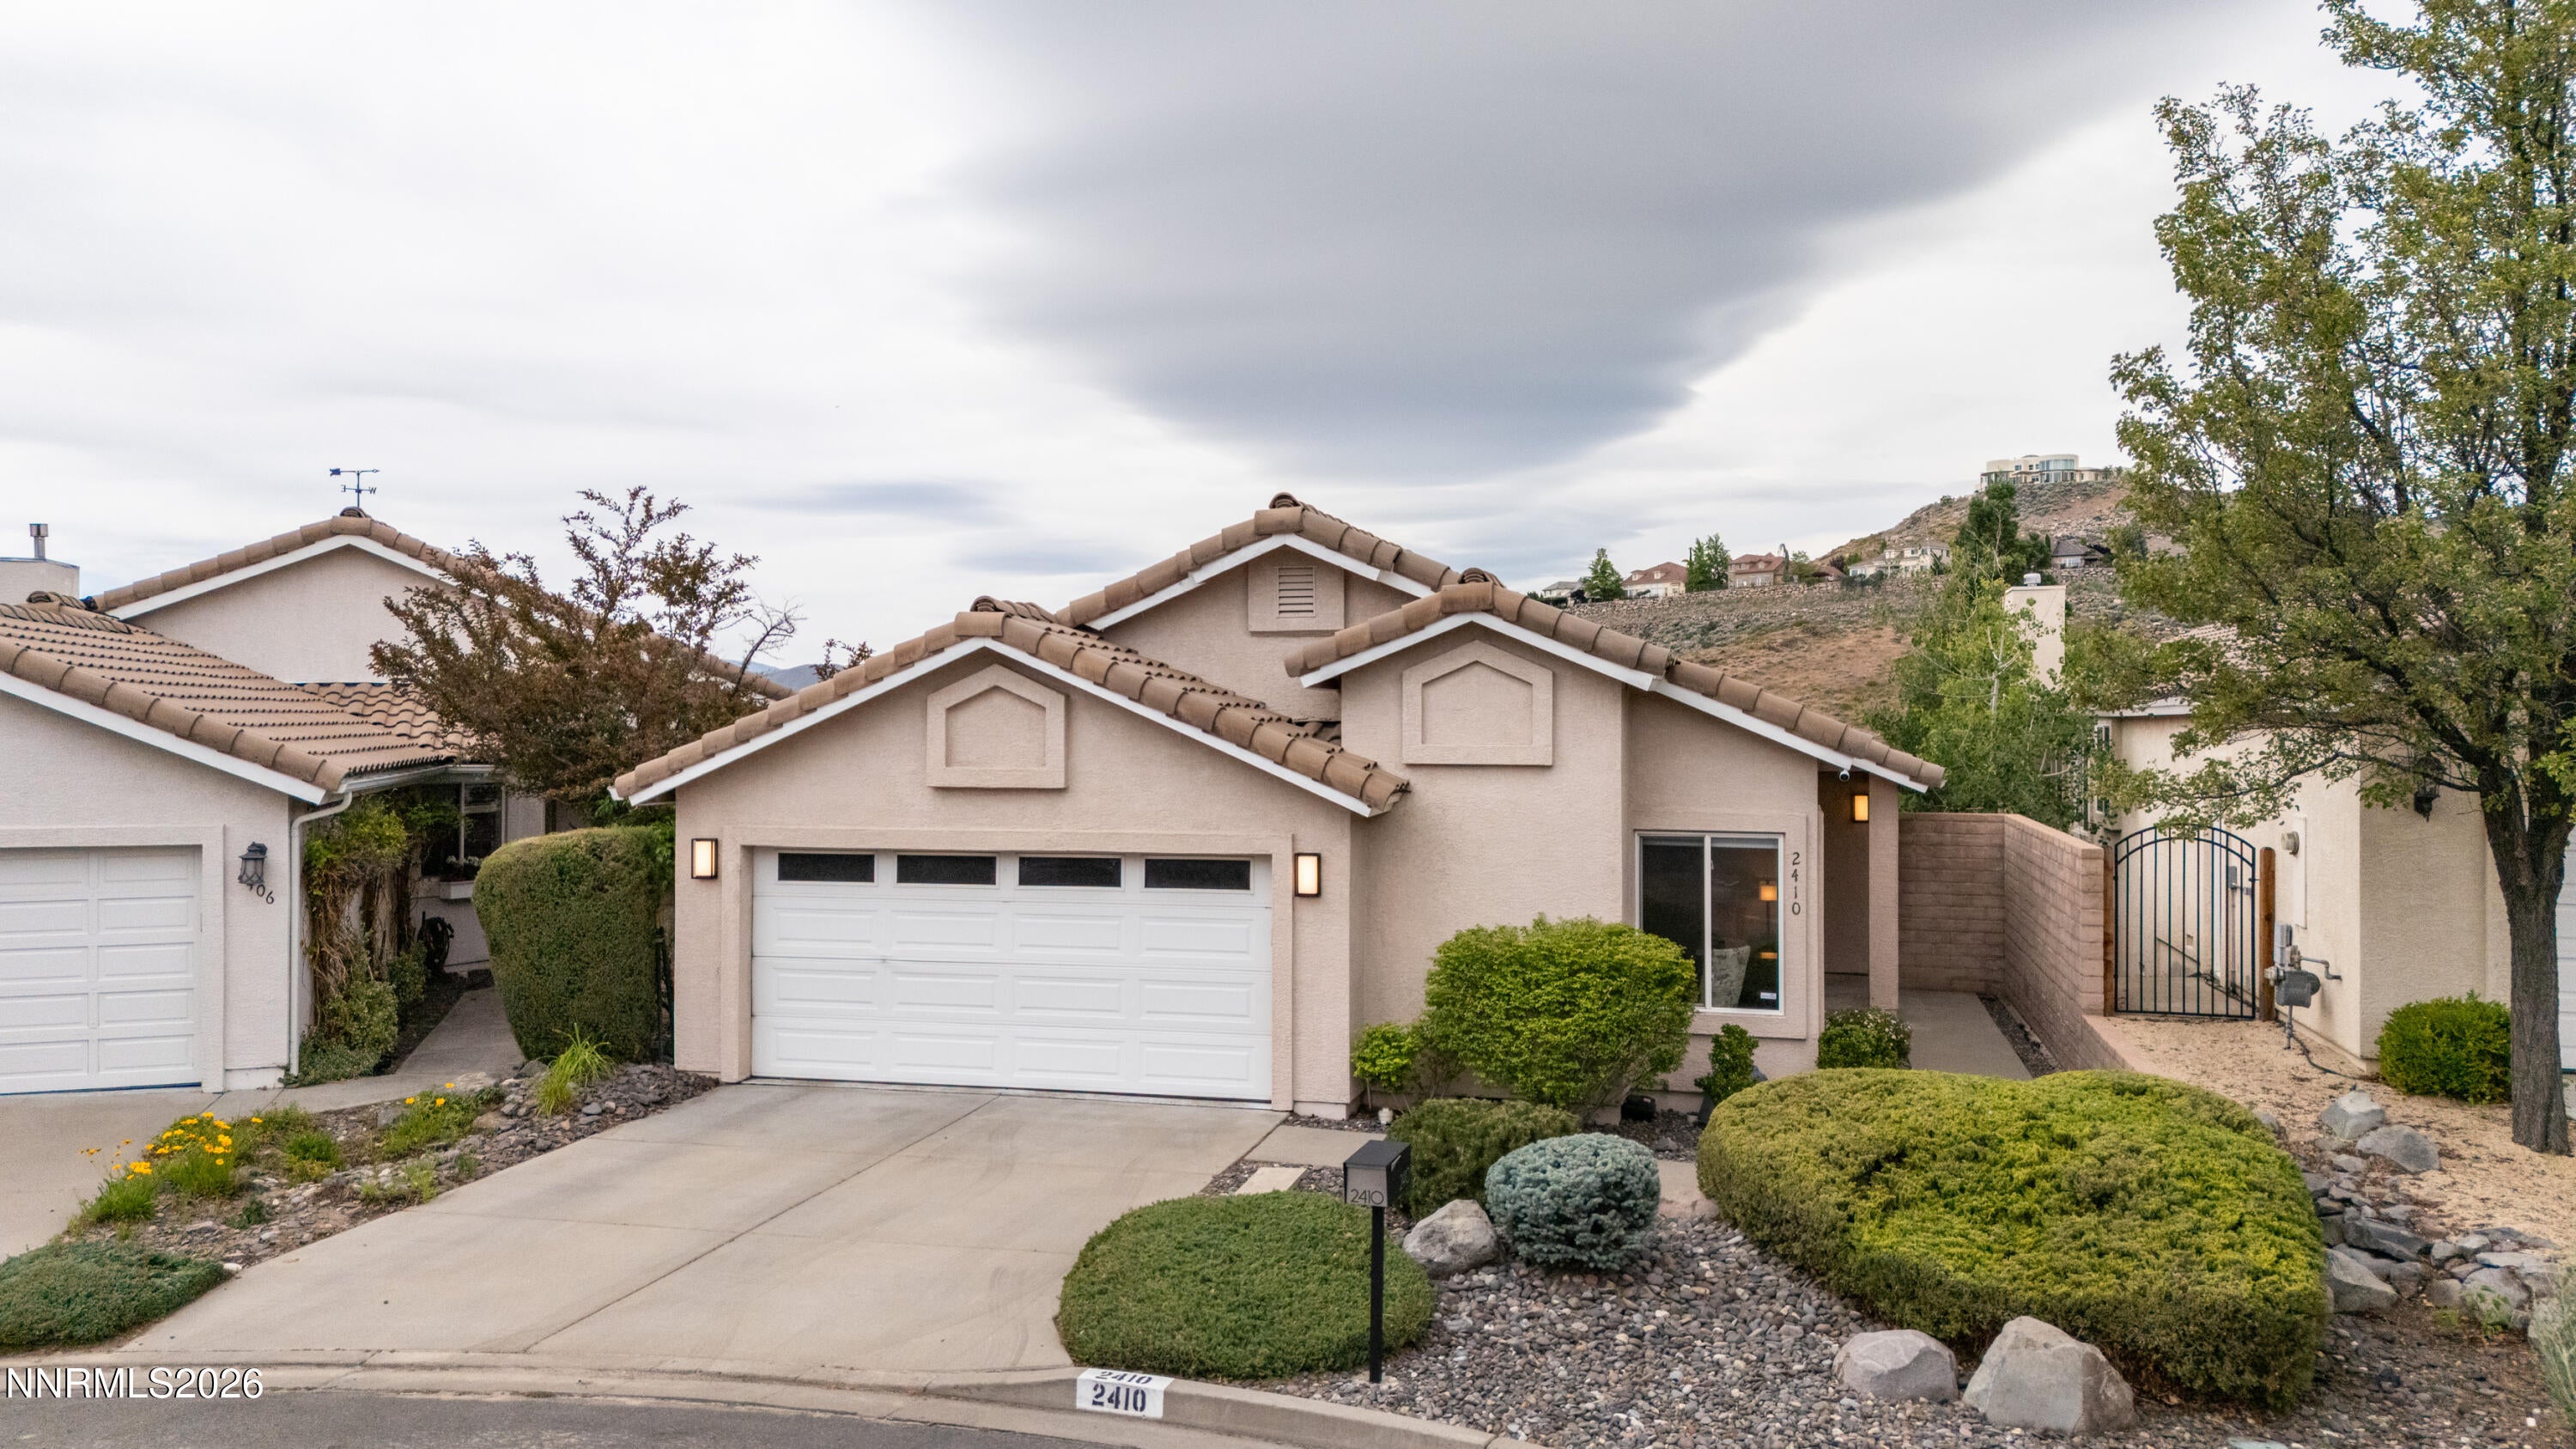


- Active
- Single Family Residence
2410 Granite Springs Road, Reno, NV 89519 2410 Granite Springs Road Get directions
$1,085,000- Age 31 Years
- Parking 2 car garage
- Area Lakeridge Springs 2
- MLS# 260011332
- Listed September 01, 2026
Overview
Open house 9/6/25 from 1 p.m.-3 p.m. Enjoy low-maintenance living in the established Lakeridge Springs community of southwest Reno. Beautifully updated with clean lines and a fresh, contemporary feel, this single-family home features a bright, open living space and a sleek kitchen with a generous center island. With no neighbor directly behind, the elevated deck enjoys open southern views and provides a wonderful extension of the living space. Lakeridge Springs offers a pool and spa, park and playground, tennis and pickleball courts, grassy common areas and a network of walking and biking trails. Close to Lakeridge Golf Course and conveniently located for shopping, dining and everyday needs, this is an easy lock-and-leave home in a particularly appealing setting.
Features
Basement
- Crawl Space
Interior Features
- Master Downstairs
- Breakfast Bar
- Ceiling Fan(s)
- Entrance Foyer
- High Ceilings
- Kitchen Island
- Pantry
- Smart Thermostat
- Vaulted Ceiling(s)
- Walk-In Closet(s)
Appliances
- Dishwasher
- Disposal
- Double Oven
- Dryer
- Electric Cooktop
- Refrigerator
- Washer
Laundry Features
- Laundry Room
- Washer Hookup
Flooring
- Carpet
- Tile
- Wood
Window Features
- Blinds
- Double Pane Windows
- Drapes
- Skylight(s)
- Window Coverings
Cooling
- Central Air
- Ceiling Fan(s)
Heating
- Fireplace(s)
- Forced Air
- Natural Gas
Fireplaces
- 1 Fireplace(s) Total
- Has Firepace: Yes
Fireplace Features
- Gas
Exterior
- Balcony
- Rain Gutters
- Fencing: Back Yard
Patio and porch
- Porch
- Covered
- Patio
- Deck
Pool and Spa
- Above Ground
- Private Pool: No
Lot
- Cul-De-Sac
- Landscaped
- Sloped Down
- Sprinklers In Front
- Sprinklers In Rear
- 0.11 acres
- Lot Size: 4704 sq ft
- Lot Size Area: 0.11
Garage and Parking
- Attached
- Garage
- Garage Door Opener
- Parking Total: 2
- Garage Spaces: 2
- Garage: Yes
- Attached Garage: Yes
Property
- View: City, Mountain(s), Trees/Woods, Valley
- Waterfront Features: Creek
- Waterfront: No
Construction Details
- Tile
- Slab
Utilities
- Cable Available
- Electricity Connected
- Natural Gas Connected
- Phone Available
- Sewer Connected
- Water Connected
- Underground Utilities
Sewer
- Public Sewer
Water Source
- Public
Security
- Carbon Monoxide Detector(s)
- Security System Owned
- Smoke Detector(s)
Homeowners Association
- Association Fee: $200 Quarterly
Nearby Schools
| School Type | School | |
|---|---|---|
| Elementary School | Huffaker | |
| Middle Or Junior School | Swope | |
| High School | Reno |
- 2410 Granite Springs, Reno, NV 89519 $1,085,000
- 3 Beds 3 Baths 2,875 Sq. ft. 4,704 Sq. ft. Lot
Request a Showing
-
Rebecca Dickson
Broker/Owner with 39 years experience - Dickson Realty - Caughlin 1030 Caughlin Crossing, Reno, NV 89509
- Mobile (775) 742-2120
- Mobile (775) 742-2120
- Email [email protected]
- Areas Served Verdi , Reno , Galena , Pleasant Valley , Steamboat , Virginia Foothills , Mogul , Somersett
- Specializations acreage , Buyer , estates , Gated community , golf , lakes , land , luxury , relocation , seller